
Dayton, OH and the Miami Valley
Deck Builders in Troy, OH
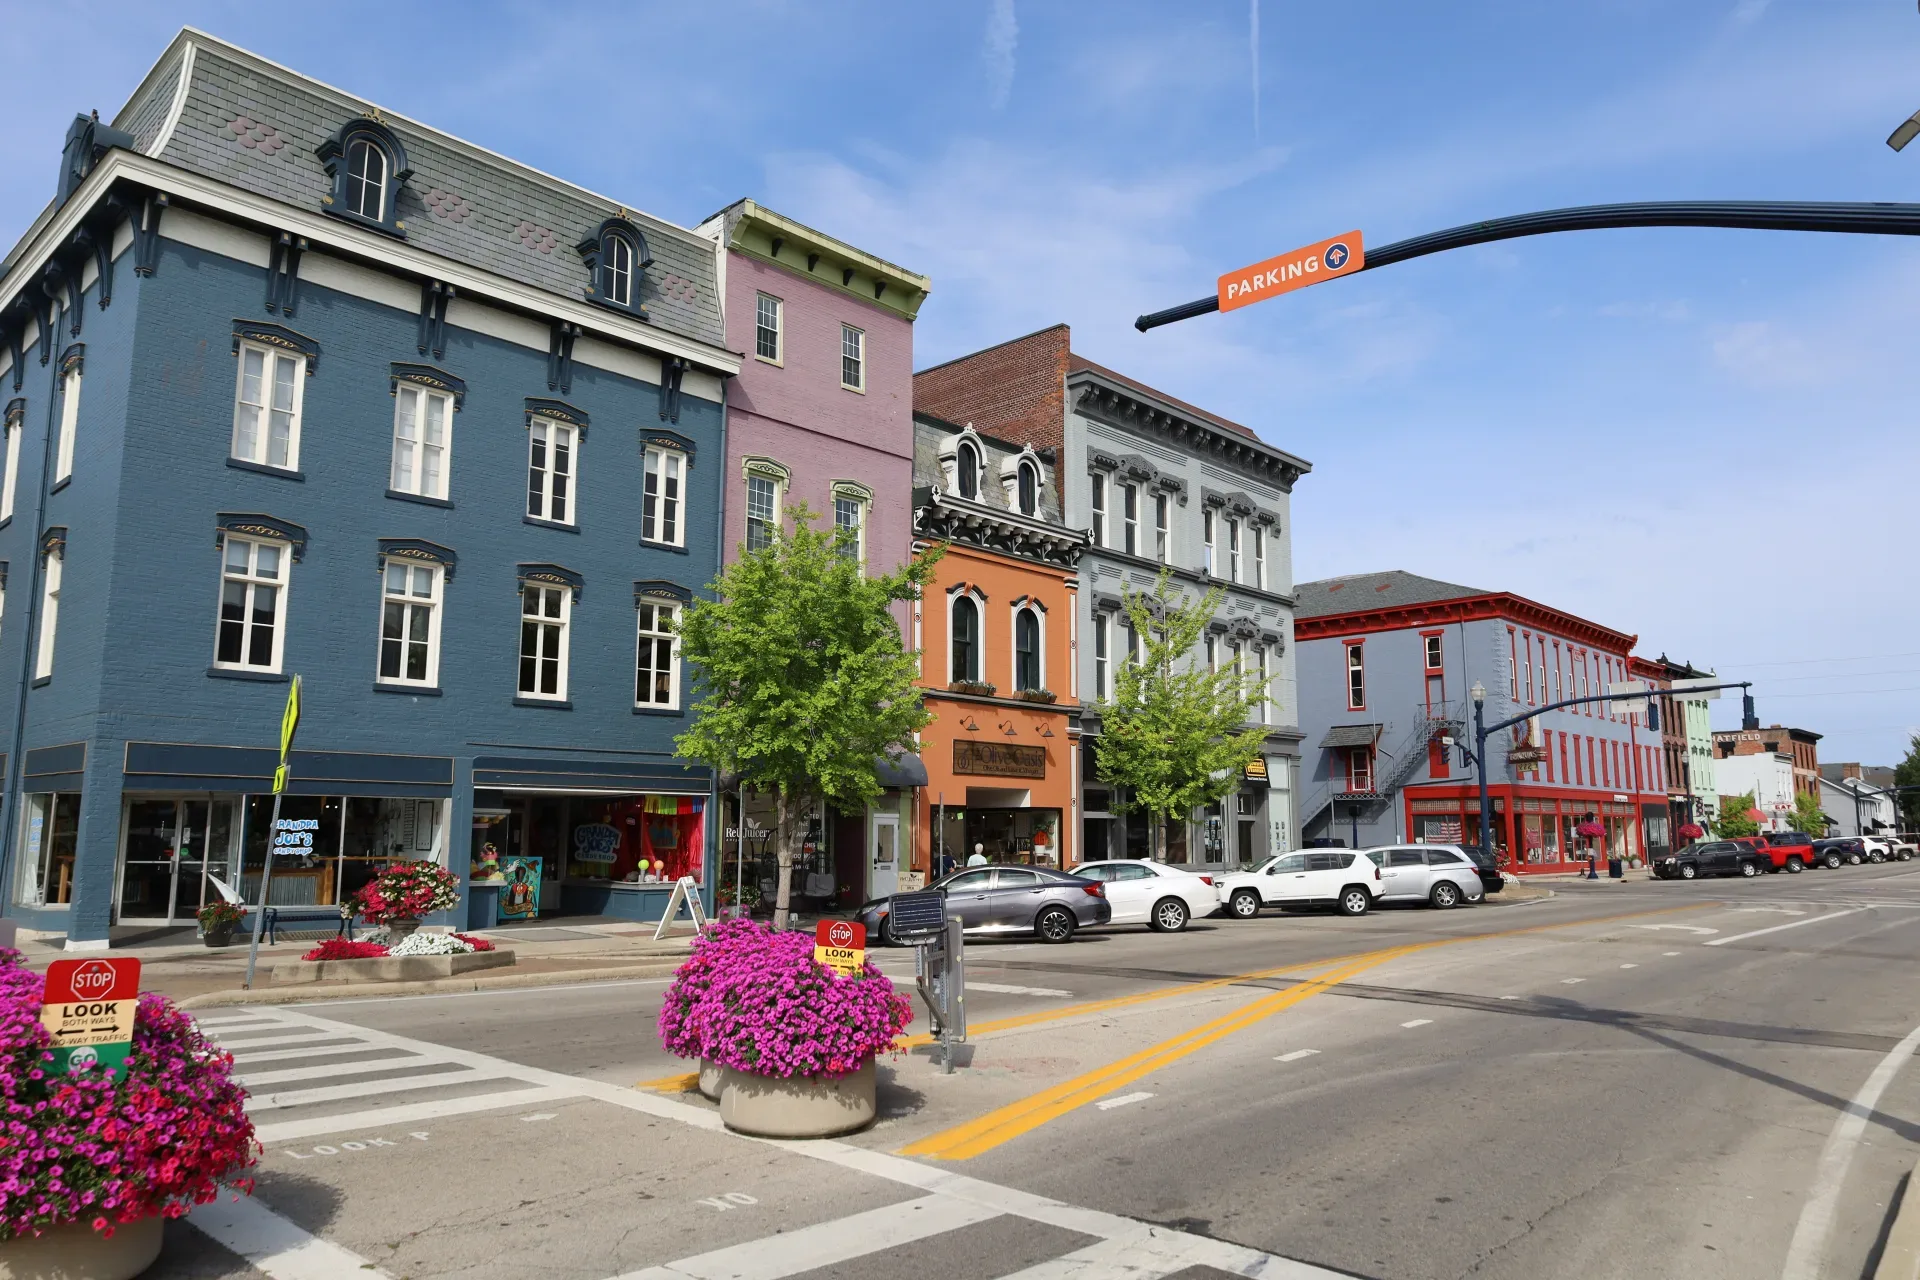
The Miami County seat, with a historic downtown of brick streets and nineteenth century homes plus newer subdivisions to the east. The city handles zoning and the county issues the building permit.
- Footings below the frost line
- Permits and inspections handled
- Written scope before we start
Photo: Antony-22 / Wikimedia Commons (CC BY-SA 4.0)
Dayton Custom Decks builds and replaces decks throughout Troy, Ohio, and the surrounding parts of Miami County.
Troy is the county seat, and that shapes the work in two directions at once. Around the Public Square there are brick streets and nineteenth century houses that call for a careful, period appropriate answer. To the east there are newer subdivisions with larger lots and newer houses that call for something entirely different. One town, two kinds of deck.
A county seat with two permit desks
The city handles zoning
Troy runs its own planning and zoning review, so the first question is always where the deck sits. Setbacks, lot coverage and the relationship of the deck to the property lines are municipal matters here. On the older in town lots the rear and side setbacks are tighter than anything in the newer subdivisions, and a good number of the decks people describe to us on the phone will not fit where they are imagined.
We check the zoning before we draw anything. That saves everybody a wasted conversation and it stops a good design from being ruined by a line on a survey.
Miami County issues the building permit
The building permit itself is a county matter. Miami County reviews the structural side, from the footing detail and the framing plan to the guard and the stair, and the county carries out the inspections. This is one of the few places in the metro where the city and the county divide the work rather than one office handling the whole file, and it is the single most important thing to understand about a Troy deck project.
It means two sets of forms, two review queues and two contacts. It also means that a deck can be correctly zoned and still fail a structural review that was never requested, which is why both parts have to be prepared together rather than in sequence by different people.
Two timelines to plan around
Because the zoning review comes first and the building permit follows, the two stages run in order and the clock does not start on the second stage until the first is settled. Add the build itself and the season on top and you have a realistic date rather than an optimistic one. Spring is the busiest booking period, as it is everywhere in the Dayton market, so a project that starts the process in late winter often lands in early summer.
We give you the honest sequence and the honest window when we write the scope. A deck is not an emergency purchase, and it is better to plan around the calendar than to be disappointed by it.
What the county wants to see
The county submission is the structural package. That means a footing detail that puts the base below the local frost line, a framing plan showing post and beam sizes and the joist layout, the ledger attachment with the flashing detail, and the guard and stair geometry. It is a technical document, and it is where a deck that looks fine in a sketch is proved to work.
We prepare all of it and we meet the inspector at the footing stage and again at the final. The footing inspection in particular has to happen after the holes are dug and the forms are set but before any concrete is placed, so the digging schedule and the inspection schedule have to agree.
Putting a deck behind a house on a brick street
Nineteenth century homes near the Public Square
A house from the eighteen hundreds has proportions, materials and trim details that a generic deck ignores. The things that make a deck sit correctly on a house like that are unglamorous: railing proportion, post spacing that relates to the window rhythm, and a board colour that does not fight the brick. Get those wrong and the deck looks bolted on, which is the most common complaint about outdoor work in older neighborhoods.
We spend more time on that here than on the east side of town, because the house has an opinion and the deck has to answer it.
Fitting a deck to an older facade
On these houses the deck usually needs to be lower, narrower and quieter than a modern design would be. A tall guard with a heavy top rail overwhelms a two story facade. A wide open platform on a deep lot is out of scale with a house that sits close to its neighbors. The answer is often a smaller deck with a bench, a low profile guard and a single set of wide steps that reads as part of the house rather than an addition.
We draw elevations, not just plans, for work in this part of town, because the view from the street is what the neighbors and the review process will see.
Small in town lots and alley access
Most of the in town lots are narrow and the back yards are reached through a gate or down an alley, if they are reached at all. A mini excavator that fits through a driveway on the east side will not fit here, so the footings get dug by hand and the material gets carried in a wheelbarrow. That is real labor and it belongs in an honest estimate rather than in a surprise on the first morning.
Access is the main reason the same square footage costs more near the square than it does on the edge of town. We walk the route before quoting and we say what it adds.
When replacement beats a rebuild
A lot of the older houses here already have a deck, often one that has been in place for a couple of decades or more. The question is always whether the frame is worth keeping. We get underneath before answering, because the two failure points are the ledger where the deck meets the house and the footings at the outer beam. If the ledger was never flashed, water has been getting into the rim joist for years, and a repair that ignores that will fail again.
Where the frame is sound, re decking over it with cedar or a warm composite costs roughly a third of a rebuild. Where the ledger or the footings are compromised, a full replacement is the honest answer, and it is usually cheaper over ten years than two rounds of repair.
Newer streets east of downtown
Larger lots and newer houses
The subdivisions east of downtown look like a different town, because they are a different town in every way that matters to a deck. The houses are newer, the lots are larger, and the rear elevations are square and predictable. Here the deck can be designed from scratch around the household rather than fitted around someone else’s frame.
Composite is the usual surface on this side, for the same reason it dominates the newer parts of the metro: a large deck is a lot of boards to maintain, and the housing stock carries no period detail that argues for cedar.
Covered sections and screened porches
The newer lots are open, with little mature tree cover, so an afternoon on a west facing deck is hot from about two o’clock. That pushes many projects toward cover. A roofed section over one end stops the sun where the table sits and costs less than roofing the whole deck. A screened porch solves both the sun and the mosquitoes and gives the evenings back, which is the most requested structure on this side of town.
If cover might come later, it is worth framing for it now. The posts and the beam that carry a future roof cost very little to include in a new frame and a great deal to add once the boards are down.
Walkout lots on the edge of town
Several of the newer streets have walkout basements and split levels. Here a deck at the main level with stairs down to a lower patio is the standard arrangement, and an under deck system turns the space beneath the upper deck into dry ground for a seating area instead of storage. That gives two outdoor rooms for less than the cost of building both from the ground up.
Work we do most in Troy
Deck replacement on historic homes
Removing a failed deck and building a new one that suits a nineteenth century house is the work that defines the in town part of our market. It is slower than a new build because of the access and because the house sets the terms, but the result is a deck that looks as though it has always been there.
Cedar and wood decks
Cedar is the material that fits the older houses, and it is what we recommend when period appearance matters more than maintenance. A wood deck takes a clear finish or a light stain, ages gracefully, and can be repaired board by board. Where a household wants the look but not the upkeep, a warm toned composite is the compromise.
Composite on newer builds
On the east side, composite is the default. A composite deck at the main level with an aluminium guard, stairs to grade and a step down to a paver pad gives a low maintenance outdoor room that holds its colour through full sun. Capped PVC is the upgrade when the household wants the deck to be entirely a non issue.
Repair, railings and stairs
Not every Troy project is a full build. Rebuilding a guard that predates the current code, replacing a set of stringers that have rotted at the ground, or re flashing a ledger are common jobs here. On a rental or a house being prepared for sale, one written repair list is usually cheaper and faster than three separate visits.
Under deck systems
Where a deck sits above a lower door or a patio, an under deck drainage system collects the rain at the joist line and pipes it away. It fixes a water problem at the lower door and gains a dry covered patio underneath at the same time, which is the best value add on a walkout lot.
Materials that suit a Troy address
Cedar for period houses
Cedar is the natural answer near the square. It takes a finish that suits old brick and painted trim, it can be repaired in place, and its colour moves with the house rather than against it. It needs a light clean and a fresh coat every few years, which is the price of the look.
Warm toned composite
On the newer side of town, or on an older house where maintenance matters more than period fit, a warm multi tonal composite in a mid brown sits far better against brick than a cool grey. Variegated boards read more like wood than a flat colour, which matters on a house with texture.
Aluminium and cable railing
Powder coated aluminium keeps the guard quiet and never needs painting, which is why it is the default on new builds. On a period house, a simpler profile and a colour matched to the trim reads better than a heavy modern rail. Cable is an option when the view is the point, and it suits some older houses well.
Treated pine framing
The frame carries the load and it is where the money should go. Pressure treated lumber at the correct spacing, galvanised hardware and a properly flashed ledger are what make the deck stable for twenty years. The surface material is the part you see, but the frame is the part that decides whether it lasts.
Getting started in Troy
Send us the address and tell us whether the property is near the square or out on the newer streets, because the two sides of town ask different questions. We check the zoning and the district map, look at the access route, inspect any existing frame from underneath, and measure the door heights and the grade.
You get two or three layouts with prices and a written scope before anything is committed, and we handle the city zoning review and the county building permit from start to finish. The estimate is free when we build it, and the general Dayton area ranges are on the deck cost guide.
Why homeowners pick Dayton Custom Decks
Footings below the frost line
Ohio ground heaves. Every post we set lands on a poured footing below the local frost depth, which is what keeps a deck level through a decade of freeze and thaw.
Permits and inspections handled
We pull the permit, meet the inspector and hand you the signed card. An unpermitted deck becomes your problem the day you sell the house.
Written scope before we start
Materials, framing spec, hardware, timeline and price in writing before anybody swings a hammer. No verbal change orders.
Neighbouring communities we build in
Troy sits in Miami County. Deck rules change from one jurisdiction to the next, so these are the communities next door and who issues the permit in each.
- Oakwood, OH in Montgomery County
- Kettering, OH in Montgomery County
- Centerville, OH in Montgomery County
- Beavercreek, OH in Greene County
- Springboro, OH in Warren County
- Huber Heights, OH in Montgomery County
- Miamisburg, OH in Montgomery County
- Fairborn, OH in Greene County
- Xenia, OH in Greene County
- Vandalia, OH in Montgomery County
- Piqua, OH in Miami County
- Lebanon, OH in Warren County
- Bellbrook, OH in Greene County
- Yellow Springs, OH in Greene County
Deck questions from Troy homeowners
Who issues my deck permit in Troy?
Two different offices. The city handles planning and zoning, so the siting, the setbacks and the lot coverage are reviewed at the municipal level. The building permit itself comes from Miami County, and the county carries out the inspections. That split is not unusual in Ohio, but it is one of the few places in the metro where it applies, and it means the paperwork has an order that has to be respected. We run both sides for you.
Does a house downtown need design review for a deck?
If the property sits inside the historic district, a deck visible from the street can be reviewed for how it relates to the building, which in practice means mass, railing style and material rather than structure. We look at the district map before we draw and prepare a simple elevation and material note where it is needed. Most projects are approved without difficulty when the deck reads as a quiet addition rather than a modern structure fighting the house.
Is composite the wrong material on a nineteenth century house?
It can be, and this is one of the places where we regularly suggest cedar instead. A cool grey composite against old brick and painted trim often looks like an addition from a different decade. When a household wants low maintenance anyway, a warm multi tonal composite in a mid brown sits far better against that housing stock than a cool grey does. We bring both to the yard so you can see the difference in your own light.
Can you get a machine into a downtown back yard in Troy?
Usually not into the back yard, and sometimes not down the alley either. Access is the main reason replacement work near the Public Square costs more per square foot than the same deck on the east side of town. Footings get dug by hand and materials get carried in. We walk the route before we quote and state the access allowance in the scope rather than discovering it on the first morning.
How long does the two office process take?
The zoning review comes first and the county building permit follows, so the two stages run in sequence rather than at the same time. Add the permit lead time to the build schedule, then add the season on top, because spring fills first. Late summer and autumn are the quickest route onto the schedule and the easiest time to dig. We give you the realistic window when we write the scope.
Do I need a permit to replace a deck that already exists?
In most cases yes, particularly in the city where zoning looks at the deck whether it is new or replacing something older. A straight swap in the same footprint is simpler than a change of size, but it still goes through the process, and the county building permit covers the structure either way. A deck built without a permit becomes a problem at the point of sale, so it is worth closing out properly.