
Dayton, OH and the Miami Valley
Deck Builders in Huber Heights, OH
One of the largest suburbs in the metro, mostly mid century ranch and two storey homes on wide lots. Most work here is replacement, and the building permit sits with Montgomery County rather than the city.
- Footings below the frost line
- Permits and inspections handled
- Written scope before we start
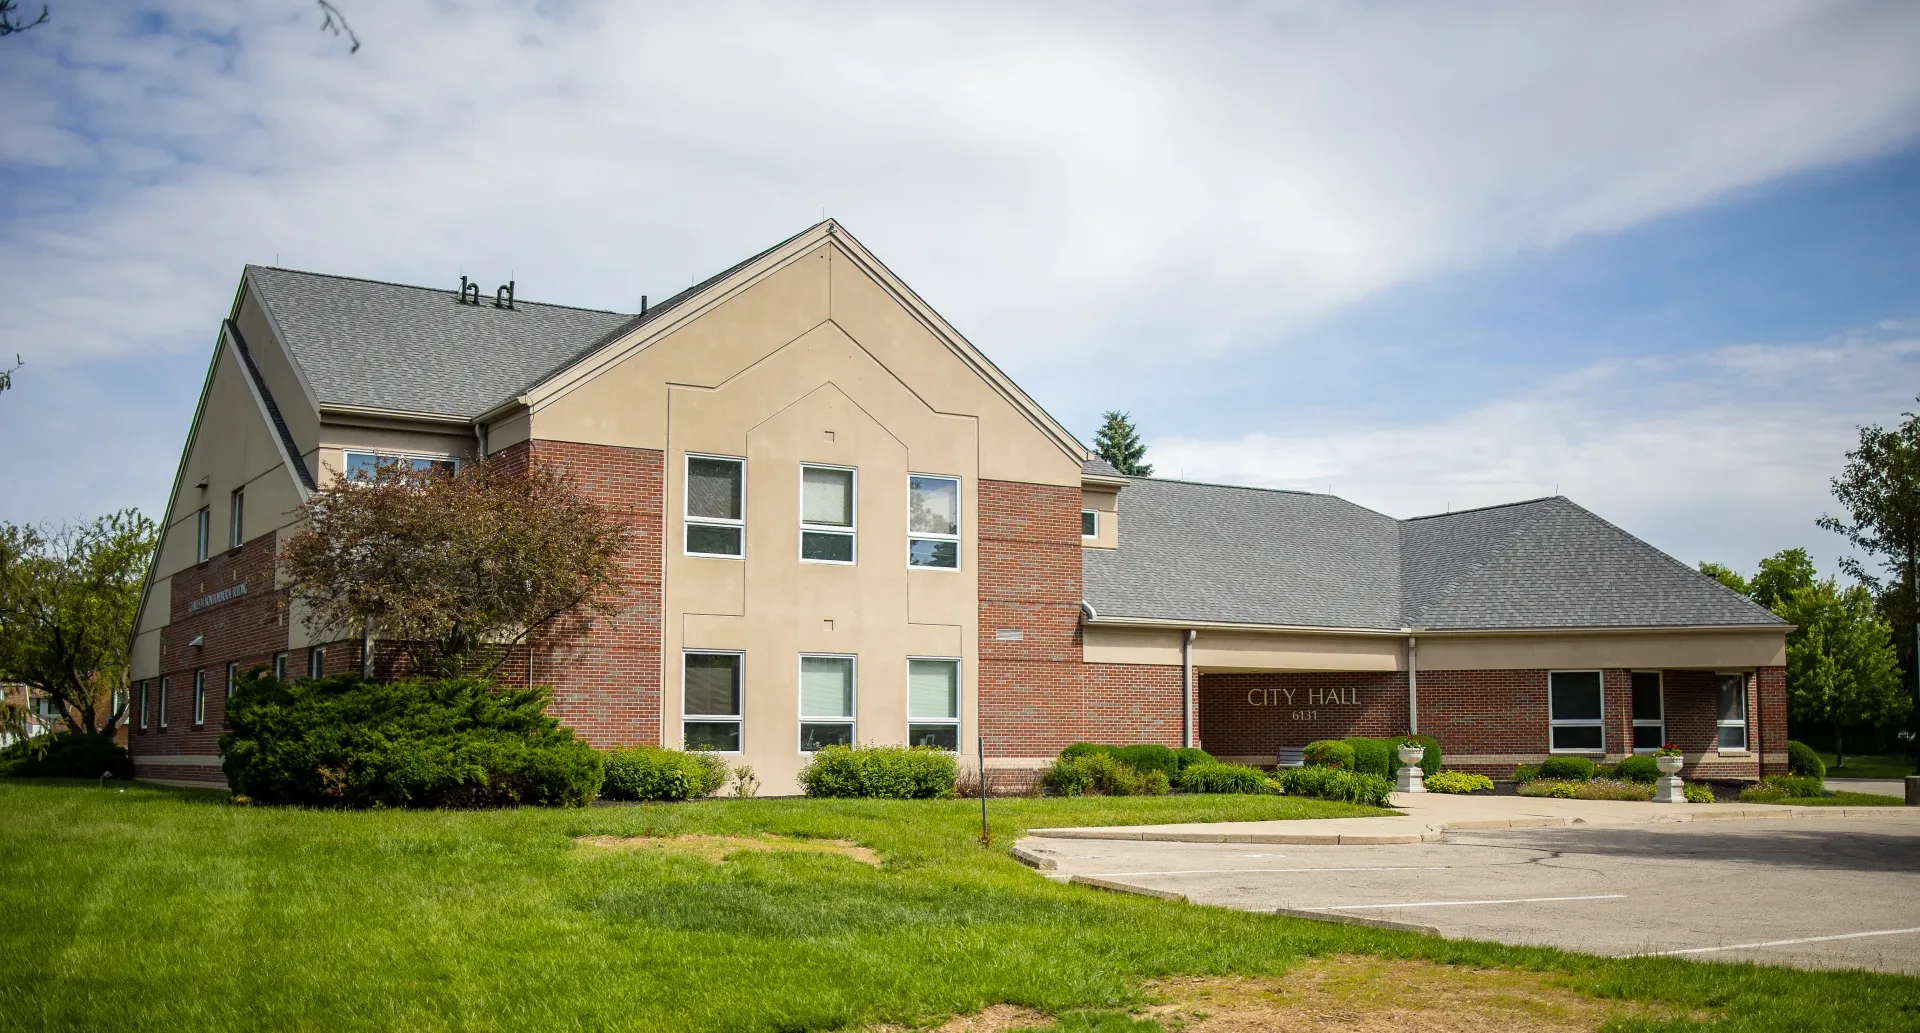
Photo: Logan Rickert / Wikimedia Commons (CC BY 2.0)
Dayton Custom Decks builds and replaces decks throughout Huber Heights, Ohio.
One of the largest suburbs in the Miami Valley, Huber Heights is mostly mid century ranch and two storey homes on wide lots. That shapes the work. There is very little new construction here, so most of what we build is a replacement or a rebuild of an existing deck, and the permit desk is not the one most people expect.
What the housing stock means for a deck
Mid century footprints
The ranch and split level plans that dominate Huber Heights were drawn with a modest concrete stoop at the back door rather than a deck. Families added decks over the following decades, often built by an owner or a friend, at a time when the standards and the materials were different from today. So the first question on nearly every job is not what to build. It is what is already there and whether it can carry a new surface.
That history is not a problem in itself. A deck from the seventies can have a perfectly sound frame, and reusing it is the best value in the trade. It does mean we spend more of the estimate process looking underneath than a newer suburb would require, and it means the answer to a question like can we just replace the boards is genuinely open until we have seen the joists. We would rather spend an hour under the deck with a torch than quote a rebuild that was never needed, or re deck a frame that should have come out.
Wide lots, compact back yards
The lots are generous in width, but the houses sit far enough forward that the usable back yard is often narrower than the frontage suggests. A deck has to work between the house and the garage, a mature tree, or a property line that the original plat placed close to the wall. On the two storey plans the back door is well above grade, which means a taller structure and a full stair run, and that changes the footing and the post sizing. The shape of the deck matters more here than its square footage, because a long narrow deck that clears the door swing and the tree often works better than a deep square one that crowds the yard.
Access is the other constraint. Most of these lots have a gate on one side, and on a two storey home the build has to travel through it. We plan the sequence around that, because a delivery that cannot reach the back yard changes how the material is handled and, on a bigger deck, the price.
Doors close to grade
This is the useful feature of the ranch stock. When the walking surface stays under 30 inches above the ground at every point, no guard is required, and the deck reads as a low platform that steps into the yard rather than a structure you look over. On a 250 square foot deck that saving is real, and it is one of the few cost reductions that improves the look at the same time.
It also changes the material question, because a low deck sits close to planting, mulch and splash. The board and the fasteners need to tolerate ground contact moisture, and the frame needs airflow at the outer edge rather than a solid skirt that traps damp. A low deck done well looks simple, and it is the design most of the ranches here actually want.
Two permit desks, not one
The threshold that catches people out
Huber Heights handles zoning, setbacks and lot coverage through the city, but a deck that is more than 200 square feet or more than 30 inches above grade needs a building permit through Montgomery County Building Regulations. Both numbers matter, and either one on its own triggers the county review. A homeowner who calls the city expecting a single answer can come away thinking no permit is needed at all, which is the mistake that surfaces later, at a sale or after a complaint.
The confusion is understandable, because most communities in the metro run the whole process through one office. Here the city answers questions about where the deck may sit and how much of the lot it may cover, while the county answers questions about how it is framed and inspected. We work out which desk applies to the address before we price anything, so the timeline in the estimate is real.
Below the threshold
A deck that stays at or under 200 square feet and no more than 30 inches above grade does not need the county building permit, provided it does not serve a required exit. The city zoning rules do not disappear. Rear and side setbacks and lot coverage still apply, and an unreviewed structure can become a problem when the house is sold or when a neighbour raises a concern. The saving is time and paperwork, not the obligation to build it properly.
That threshold is a genuine opportunity on the ranches here, because many of them have a back door close enough to grade that a 200 square foot platform stays under 30 inches. It is worth designing to that line deliberately rather than drifting over it for the sake of a slightly deeper deck.
What the submission needs
The county wants a framing plan that shows footing size and depth, post and beam sizing, joist size and spacing, the ledger connection to the house, and the guard and stair detail where they apply. A plan that omits the footing depth or the guard specification comes back for more information, and in the middle of the season that costs weeks. We draw to those points, meet the inspector at the footing and the final, and leave the approved record with you.
What we find under an older Huber Heights deck
Frames worth keeping
A good share of the decks here were built on poured footings with a bolted ledger, and where that is true the frame is still doing its job. Re decking with composite over a sound frame is the best value work on this side of the metro, because the expensive part, the foundation and the frame, is already paid for. We look at the posts, the beams, the joists, the hangers and the ledger before we quote rather than assuming, and we tell you plainly when the frame is worth keeping.
A frame that is sound also keeps the permit question simple, because a surface swap on an existing footprint is a smaller review than a new structure. Where the frame is marginal, the honest answer is usually that the footings and the ledger are the parts to replace now and the surface can follow, rather than spending the whole budget on new boards over a foundation that will not last.
The common failures
Three things show up again and again. An outer beam resting on surface blocks instead of footings, which rides the frost each winter and opens the board gaps. A ledger that was nailed rather than bolted and never flashed, so water has been reaching the rim joist for years. And guards built to an old standard, with balusters spaced too far apart or a handrail that is not graspable. The first two are structural and the third is a safety issue a buyer’s inspector will flag. All three are found from underneath, not from the kitchen.
The beam on surface blocks is the most common of the three on this housing stock, because it was the cheap way to finish the outer edge in the era when these decks went in. It works until the first hard freeze, and then the deck starts to slope and the boards open. The fix is a footing poured below the frost line, and there is no version of that repair worth doing twice.
Water at the door
On a taller deck, rain sheeting off the boards lands at the back door or on the patio below. An under deck drainage system collects it at the joist line and pipes it clear, which fixes the water and gains a dry covered patio underneath. On the two storey homes here it is usually the single best upgrade after the deck itself, and on a low ranch deck the equivalent move is grading and a splash strip so water leaves the footing instead of standing against it.
Composite or treated
What this market expects
Huber Heights is not a luxury deck market and nobody here is buying a deck for status. Composite has become the default on replacements anyway, for a simple reason. The surface is the part being renewed, the frame is already there, and a household that has just torn off a rotted deck does not want to think about sealing a new one every other year. A warm mid tone composite in a brown or a tan sits well against the brick and painted trim common on these houses.
Resale is part of the calculation too. These homes turn over, and a low maintenance deck that needs nothing from the next owner is easier to sell than a treated one that arrives with a list of jobs. We are not going to oversell a premium board on a modest ranch, but the mid range composite is usually the number that makes sense.
Keeping the option open
If the budget points to treated today, frame it for composite. Sixteen inch joist spacing and joist tape cost very little more than twenty four inch spacing, and they mean the surface can change to composite later without touching the frame. The frame is the part you only want to build once, and the difference at build time is small next to the cost of opening a deck again in ten years.
Guard rails
Where the deck is high enough to need a guard, aluminium is usually the right call on this housing stock, because it is slim enough not to close in a yard that is already compact. The cost runs per linear foot, so a shape with a shorter perimeter leaves more of the budget in the deck itself. On a low ranch deck, where no guard is required, that budget goes into the surface and the stairs instead, which is where the everyday use actually is.
Working around the seasons and the household
Booking the work
Late spring through early autumn is the busy stretch, and the county review adds a step that a homeowner in a single office town does not face. The practical move is to decide in late winter or early spring. A plan that goes to the county in March is usually built by early summer, while the same plan in June can slip into the autumn backlog. If the work is a repair that has to happen before a sale or a new tenancy, tell us the deadline at the first call, because we would rather schedule to the date than promise a date we cannot hold.
Weather controls the rest. Footings can be poured in cold weather with the right precautions, but concrete and coatings both behave better in mild conditions, and boards expand and contract less on a cool morning. A build in the shoulder season is often more comfortable than one in the middle of a heat wave, and the material sits better for it.
There is also a paperwork reason to start early. The county review runs in parallel with the season, so a plan that is ready before the rush moves through quickly. A plan that arrives at the peak can wait behind a queue of new houses and additions, which is where a simple deck job loses weeks it did not need to lose.
Living with a build
Most of these jobs take a handful of days, and the household keeps using the back door for much of it. We keep a safe route in and out, stage material where it does not block the gate, and tell you each evening what happens the next day. Where a guard is off the deck for part of a day, we keep the opening protected and let you know before it happens rather than after.
On a replacement, there is usually a day or two when the yard looks worse than it did at the start. That is normal, and it passes quickly once the frame is set and the surface goes down. A clear sequence at the start makes that stretch easier to live through, and it means the household can plan around the noisiest days rather than being surprised by them.
Getting started in Huber Heights
Tell us at the first call whether you are on a ranch or a two storey home, roughly how high the back door sits, and whether an existing deck is in place. We measure, check the setback and the door height against the 30 inch threshold, look under any existing frame, and tell you which permit desk applies. You get two or three options with prices and a written scope.
General ranges are on the deck cost guide.
Why homeowners pick Dayton Custom Decks
Footings below the frost line
Ohio ground heaves. Every post we set lands on a poured footing below the local frost depth, which is what keeps a deck level through a decade of freeze and thaw.
Permits and inspections handled
We pull the permit, meet the inspector and hand you the signed card. An unpermitted deck becomes your problem the day you sell the house.
Written scope before we start
Materials, framing spec, hardware, timeline and price in writing before anybody swings a hammer. No verbal change orders.
Neighbouring communities we build in
Huber Heights sits in Montgomery County. Deck rules change from one jurisdiction to the next, so these are the communities next door and who issues the permit in each.
- Oakwood, OH in Montgomery County
- Kettering, OH in Montgomery County
- Centerville, OH in Montgomery County
- Beavercreek, OH in Greene County
- Springboro, OH in Warren County
- Miamisburg, OH in Montgomery County
- Fairborn, OH in Greene County
- Xenia, OH in Greene County
- Vandalia, OH in Montgomery County
- Troy, OH in Miami County
- Piqua, OH in Miami County
- Lebanon, OH in Warren County
- Bellbrook, OH in Greene County
- Yellow Springs, OH in Greene County
Deck questions from Huber Heights homeowners
Who issues a deck permit in Huber Heights?
The city handles zoning and property questions, but the building permit for a deck over 200 square feet or more than 30 inches above grade goes through Montgomery County Building Regulations. Below both of those, a deck can be built without a county building permit, though the city still has setback and zoning rules that apply. It catches people out because they call the city expecting the whole answer and the city points them at the county. We work out which desk applies before we price anything.
Do I need a permit for a small ground level deck?
Under 200 square feet and no more than 30 inches above grade at any point, no county building permit is triggered, assuming the deck does not serve a required exit. That is a real saving in time and paperwork on the many ranches here with a low rear door. What does not go away is zoning. Setbacks and lot coverage still apply, and the city's Planning and Zoning office can confirm them. We check both before drawing.
Most of these homes come with an old deck. Repair or replace?
The frame decides. A deck built in the sixties or seventies may have a nailed ledger, shallow footings, or an outer beam sitting on surface blocks. If the frame is sound, re decking with composite is roughly a third of a rebuild. If the ledger connection or the footings are compromised, replacing makes more sense. We get underneath and look at the house connection before answering.
What deck size suits a Huber Heights lot?
The lots are wide, so the constraint is usually the house and the budget rather than the land. For a ranch, a 250 to 350 square foot single level deck off the back door is a common brief. On the two storey homes, an upper deck around 300 to 400 square feet with one stair run works well. We size around furniture and circulation rather than trying to fill the yard.
Composite or pressure treated on a mid century house?
Both work. The mid century stock often has brick and painted trim, where a warm mid tone composite or a stained treated deck sits better than a cool grey. Composite removes the yearly sealing and is the usual choice on a replacement, because the frame is already there and the surface is the part being renewed. Treated costs roughly half and is defensible if you will seal it on a schedule.
How does the county permit affect the schedule?
The county reviews structure and inspects the footing and the final. Turnaround varies through the season, and a plan that is missing footing detail or a guard specification comes back for more information, which adds weeks. We prepare a framing plan that answers those points on the first submission and book the inspections as we go, so the signed card is in your hands at completion.